.png)
.png)
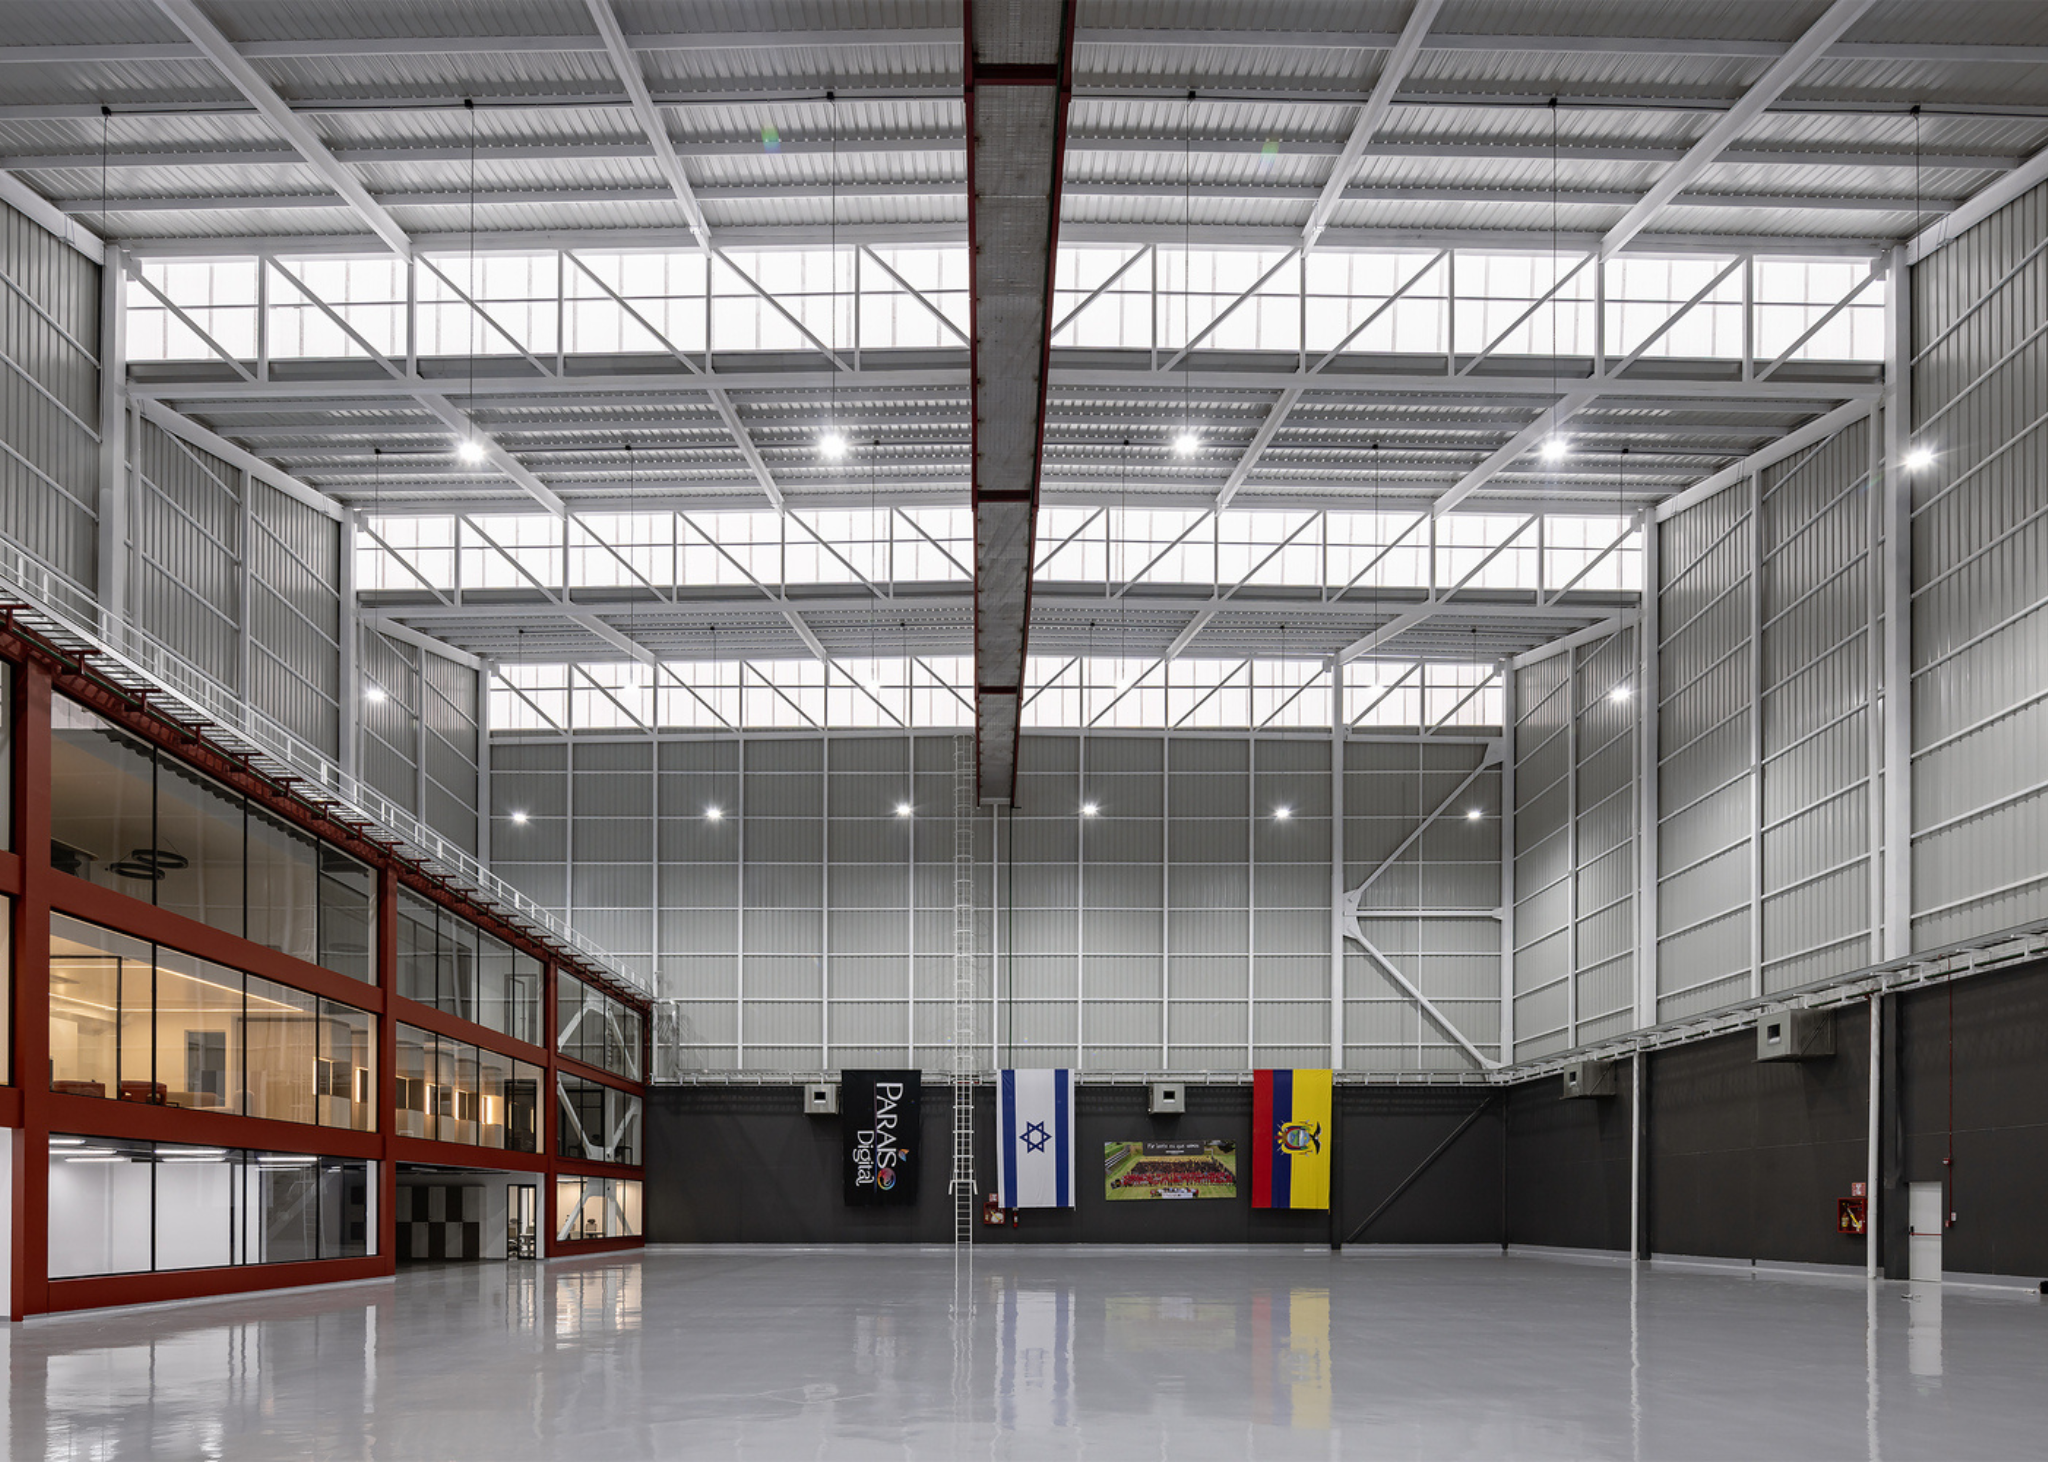
Long-span steel construction has redefined what's structurally achievable in industrial and sports architecture. By eliminating intermediate columns, steel framing systems create unobstructed interior volumes governed primarily by buckling, deflection, and stability limits rather than simple gravity load paths. This article examines the structural systems, governing design codes, and load considerations that drive long-span steel design for warehouses, hangars, and stadiums.
Steel's yield strength (typically Fy = 250-450 MPa for structural grades such as S275, S355, or ASTM A992) combined with a modulus of elasticity of approximately 200 GPa gives it a strength-to-weight ratio far exceeding reinforced concrete. As span length increases, bending moments grow with the square of the span, making member depth and section modulus the controlling design variables. Beyond roughly 30-40 meters, simple beam action becomes inefficient, which is why triangulated systems, trusses, space frames, and cable-stayed configurations, dominate long-span applications, since they resolve bending into axial tension and compression forces distributed across multiple members.
Long-span steel design is typically governed by AISC 360 (LRFD/ASD) in the US, Eurocode 3 (EN 1993-1-1) in Europe, or equivalent national codes such as the UAE Building Code, often referencing ASCE 7 or EN 1991 for load definitions. Key load cases include dead load, live/roof live load, wind (including uplift and internal pressure coefficients), snow load where applicable, seismic load, and crane or equipment loads for industrial buildings. Long-span roofs are particularly sensitive to wind uplift, since large surface areas combined with low structural mass can produce net uplift conditions that govern connection and anchorage design rather than gravity loads.
Portal frames, typically fabricated from hot-rolled I-sections or tapered plate girders, are economical for spans of 20-60 meters and are standard in single-story warehouses and industrial sheds. Pratt and Warren trusses, using top and bottom chords with diagonal web members, are common for spans of 40-90 meters, with truss depth typically specified at 1/10 to 1/15 of the span to control deflection. Space frames and double-layer grids, using triangulated three-dimensional geometry, are used for spans exceeding 90 meters and are favored in stadium roofs and airport terminals due to their ability to distribute loads biaxially and reduce individual member sizes. Cable-supported and tensile membrane systems, incorporating steel masts, edge trusses, and high-strength steel cables, are used for stadium roofs spanning 150 meters or more without interior supports.
Warehouse design is governed by clear-span economics and serviceability limits. Purlin spacing (commonly 1.5-2.5 meters) and roof pitch (typically 5-10 degrees for drainage) directly affect primary frame sizing. Vertical deflection limits for roof members are typically L/240 to L/360 under live load, per code serviceability provisions, while horizontal deflection at eaves under wind load is often limited to h/200. Where overhead cranes are integrated, additional fatigue design is required to account for cyclic loading on runway beams and connections.
Aircraft hangars require clear spans often exceeding 80-100 meters to accommodate wide-body aircraft, with clear heights frequently exceeding 18-24 meters at the hangar door. Large clear-opening bi-parting or vertical-lift doors introduce significant lateral bracing challenges, since the door structure cannot rely on conventional end-wall bracing. Roof trusses are typically designed with camber to offset long-term deflection, and fatigue considerations apply to members subject to repeated ground-support-equipment and door-operation loading.
Stadium roof structures must account for asymmetric live and wind loading, since seating bowl geometry often produces non-uniform pressure distributions. Cable-net and cantilevered truss roofs are analyzed using nonlinear second-order (P-delta) analysis due to large deflections relative to span, and dynamic analysis is frequently required to check for wind-induced vibration and pedestrian-induced resonance in the seating structure itself. Retractable roof systems add additional complexity, requiring fatigue-rated bogies, rails, and drive mechanisms integrated into the primary steel frame.
Long-span trusses typically use bolted moment or shear connections at site joints, to allow for transport and erection in segments, and shop-welded connections for chord and web member fabrication. Connection design requires particular attention to block shear, bolt bearing, and weld throat sizing at high-stress nodal points. Fabrication tolerances for long-span members are typically tighter than conventional framing, since cumulative camber and length deviations can significantly affect final roof geometry and cladding fit-up.
Steel is fully recyclable at end-of-life, and optimized long-span truss and space-frame geometries reduce material tonnage per square meter of covered area compared to shorter-span, column-heavy alternatives. Off-site fabrication of truss segments and modular frame components also reduces on-site welding, waste, and construction schedule duration.
Long-span steel structures require a design approach governed as much by stability, deflection, and dynamic performance as by basic strength checks. As analysis software and connection detailing continue to advance, engineers are able to push spans further while refining member efficiency, giving architects and facility owners greater flexibility in the scale and form of warehouses, hangars, and stadiums.